

The City of Williamsburg has extended the deadline to apply for its Comprehensive Plan Update Committee to 4:30 p.m. Friday, Oct. 30, according to a city announcement. The 21-person committee will provide strategic advisory support and community-based guidance as the city develops its Comprehensive Plan and shapes Williamsburg Tomorrow.
Members are expected to meet at least eight times, starting in December 2026 and continuing every other month, with meetings anticipated to last two hours. They will be sent materials to read before each meeting and given specific tasks to follow up on afterward and are encouraged to help publicize public-facing events for Williamsburg Tomorrow. The time commitment is six to eight hours in months with a meeting and four to six hours in months without one. The committee is expected to wrap up once the plan moves forward for adoption by City Council, expected in spring 2028.


Anyone interested in serving is encouraged to apply, including people who live, work or own a business in the city, and all applicants must complete an application. Two members each from City Council and the Planning Commission will fill four of the 21 seats, and community members will fill the other 17. Planning staff will review applications, weighing applicants’ interest, knowledge, expertise or lived experience in focus areas such as historic preservation, tourism and transportation, and recommend candidates to City Council, which will vote on appointments at a future business meeting.
The application asks how applicants are connected to the city, whether as a resident, worker or business owner, and for how many years. It asks what they see as Williamsburg’s biggest strength, challenge and opportunity, and for three words describing their vision for the city in 2050. Applicants also answer questions about why they are a good fit, the interests, expertise and experiences they would bring, their priorities for the plan, how they could help spread awareness of Williamsburg Tomorrow and anything else the city should know.
Applications are available on the city’s application webpage as well as hard copies at the Municipal Building, 401 Lafayette St. They can also be requested by emailing planning@williamsburgva.gov.
We’re committed to keeping local news accessible for everyone. EMAIL us for a free all-access subscription, for any reason, no questions asked.
Library materials get conceptual review from Williamsburg Architectural Review Board
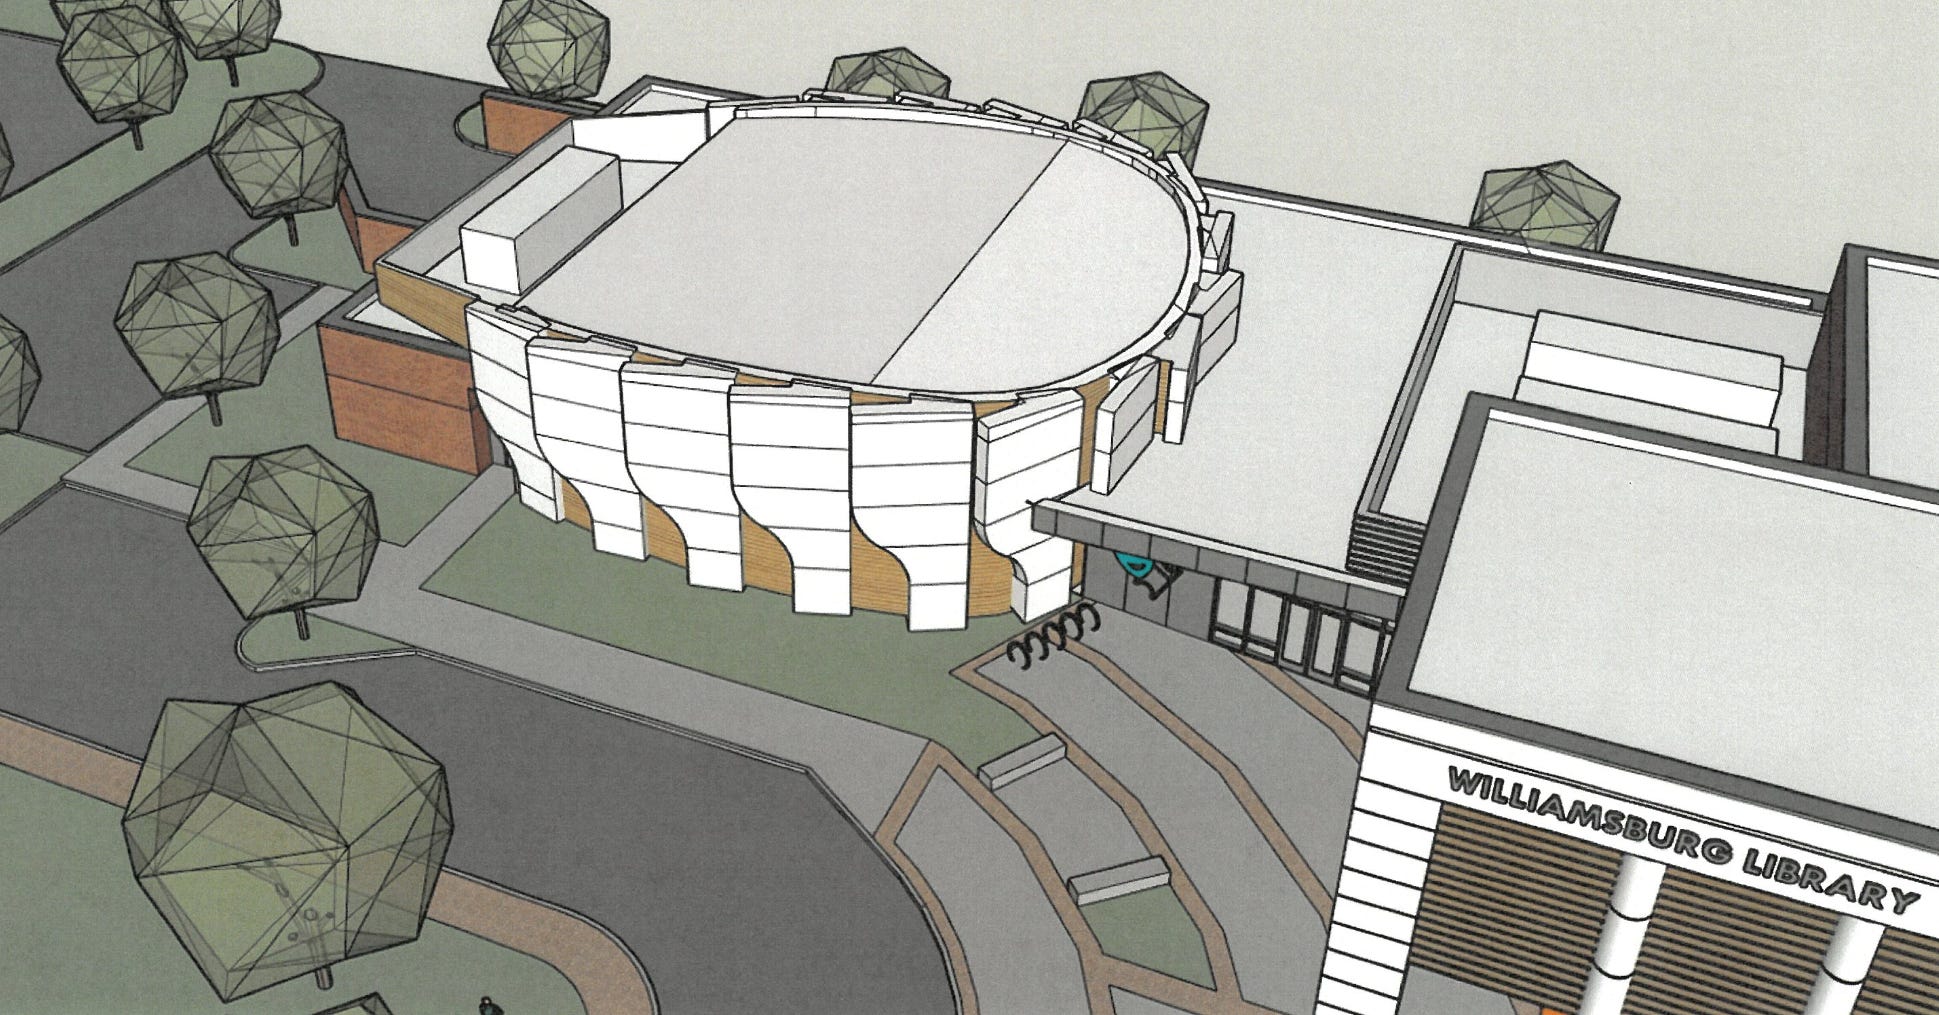
Williamsburg’s Architectural Review Board conducted a conceptual review of materials to be used at the Library, 515 Scotland St., at its Oct. 13, 2026, meeting, according to the board’s minutes and staff recommendations and comments. Michael Schnekser of Tymoff & Moss brought samples of materials the board had asked to see at an earlier meeting. The conceptual review gave the board a chance to examine the materials and offer the applicant its thoughts.
The initial proposal in the staff report lists brick and metal for the walls, a white single-ply membrane roof, aluminum storefront and hollow metal for doors and shutters, a brick dumpster screen, and aluminum storefront and curtain wall windows. The minutes say the samples presented included modular brick, wood-look extruded aluminum siding, white ACM panels, dark bronze metal, a border color and two glass types. Schnekser reported that the auditorium fins are now metal instead of precast concrete, a switch that cuts weight and means the roof does not need extra reinforcement. He said the front set was trimmed from nine fins to eight, or 18 to 16 overall, and each curve now measures 5 feet so it fits within the 62-inch limit on ACM panel width. According to the minutes, fins were also put on the back of the auditorium after the board earlier said the rear looked plain.
Williamsburg’s Architectural Review Board reviewed proposed materials for the Library at 515 Scotland St. on Oct. 13, including samples, auditorium fin changes and exterior lighting plans. (Tymoff & Moss / City of Williamsburg)
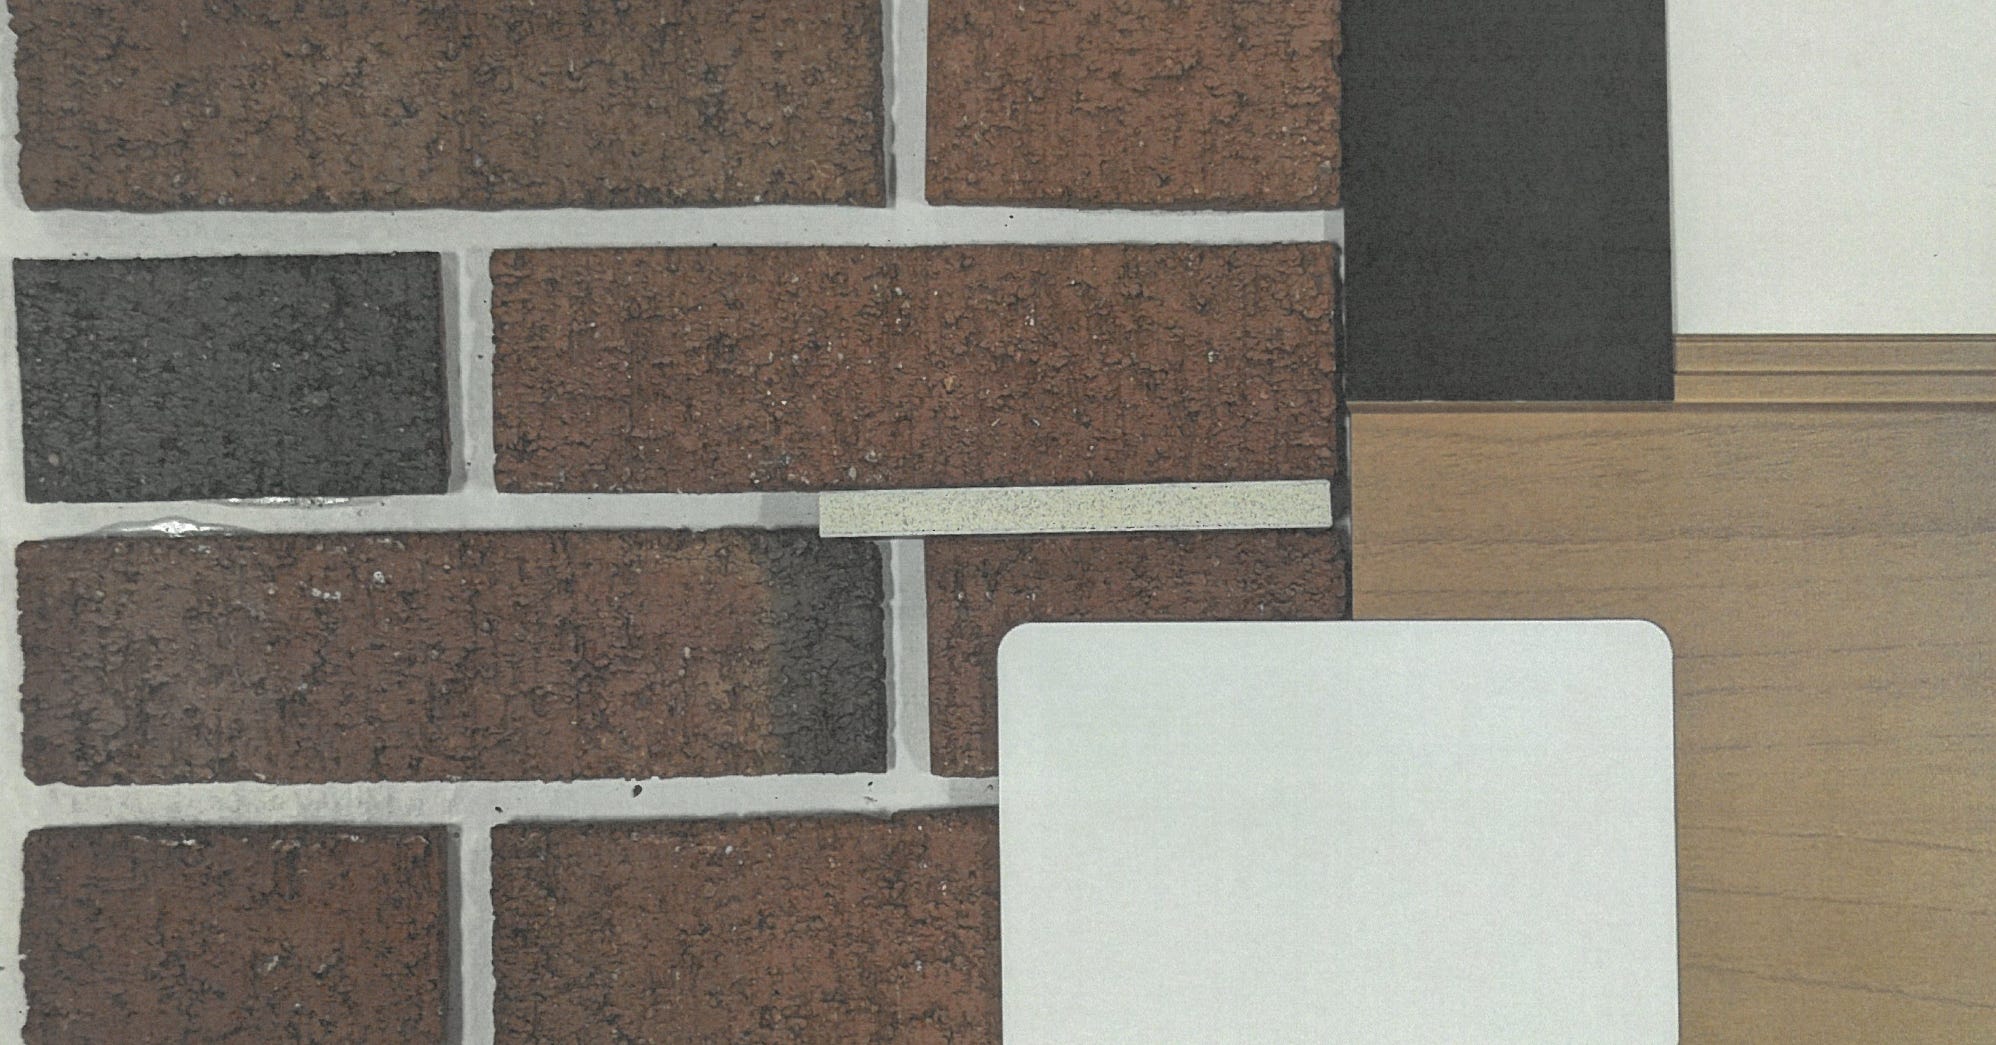

In the staff report, staff noted that the Design Review Guidelines favor brick, horizontal wood siding, stucco and cementitious siding for new buildings and additions, and bar several materials, including vinyl, aluminum, metal siding and synthetic products. Staff said some elements had not yet been submitted, which limited what it could say about the proposed materials and colors.
According to the minutes, board members questioned Schnekser about the glass, how well the ACM panels would hold up, the panel joints, how the curves would be formed in aluminum and the exterior lighting. He said scratching has not shown up as an issue on earlier projects and that a damaged panel could be swapped out. He agreed to pass along a request for a larger recess at the joint, which would give the panels a more substantial look, to the fabricator. On lighting, Schnekser said the exterior fixtures were cut from the design to save money, but he hopes to bring them back at the front fins using low-cost units that give off a soft glow. He does not plan lighting at the rear, which looks onto residences across the street. Board members agreed that lighting has a major effect on how the building looks and should be reviewed alongside the building drawings. They asked that the final submission show all lighting, including where emergency lights would go.