

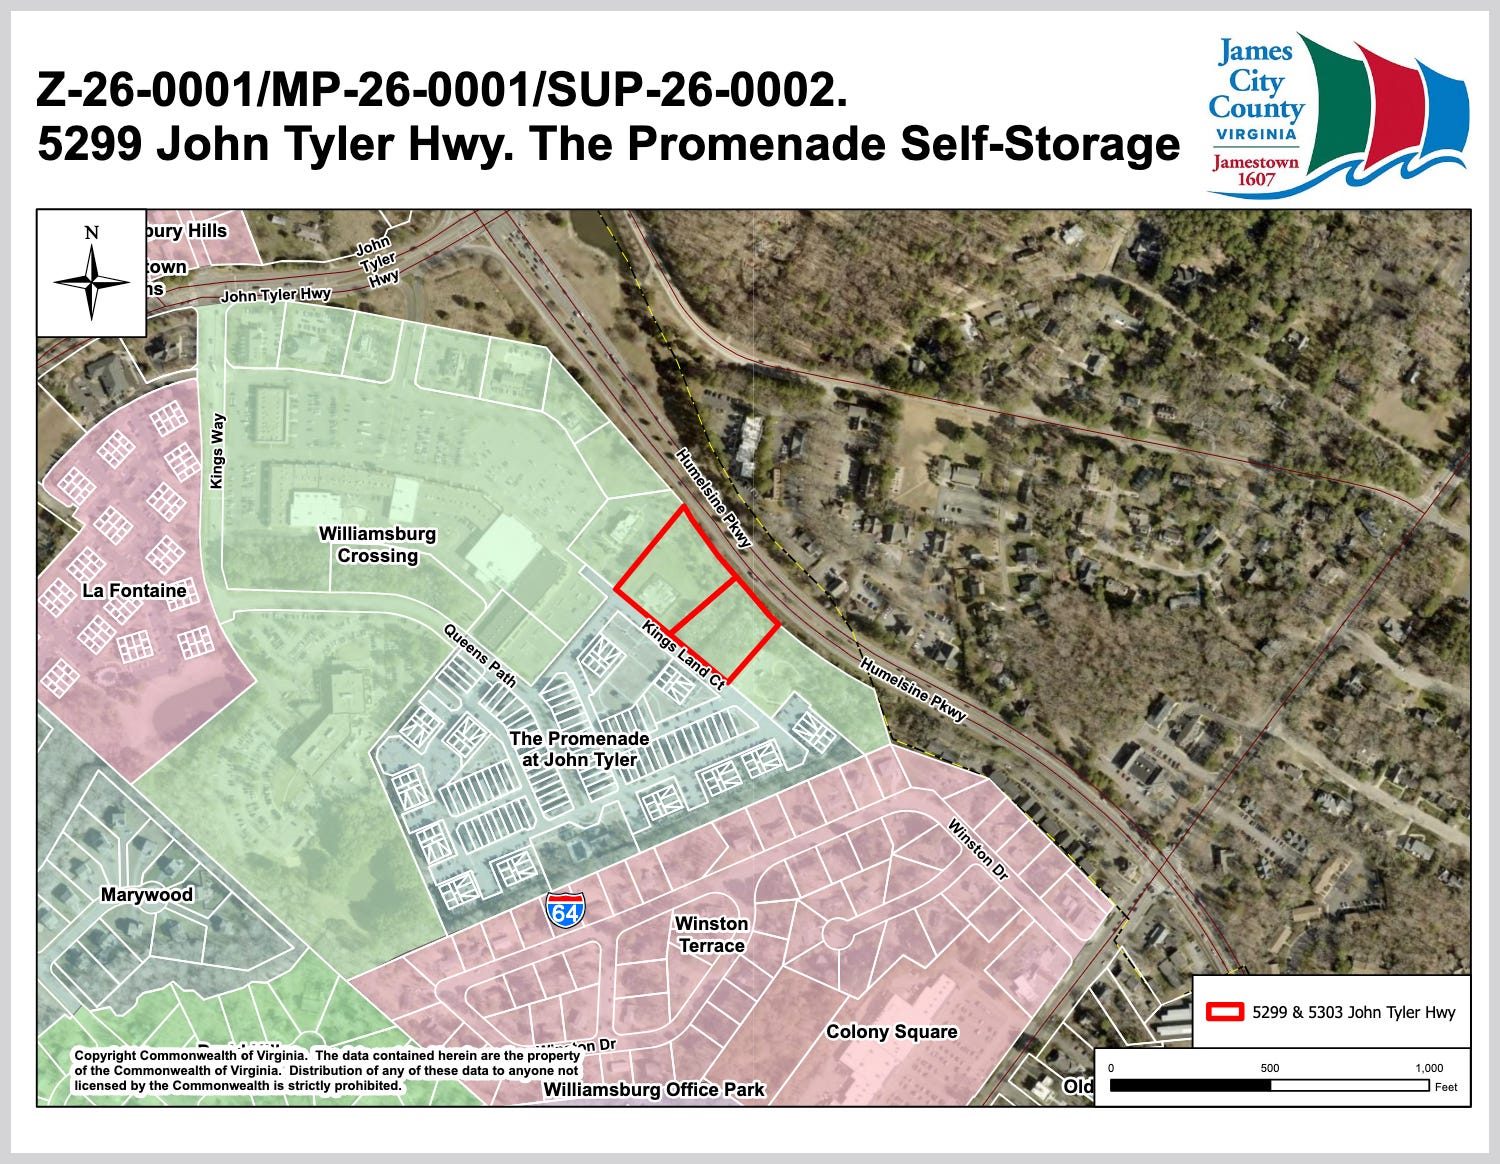
The James City County Board of Supervisors recently denied a rezoning, master plan amendment and special use permit for a proposed self-storage facility at The Promenade at John Tyler, next to the Williamsburg Crossing shopping center. The application sought to build a two-story, climate-controlled facility with a 51,000-square-foot footprint on two vacant commercial parcels at 5299 and 5303 John Tyler Highway. The board voted 3-2 to deny the request after nearby residents spoke about traffic dangers on the community’s narrow private streets. Both the county’s planning staff and the Planning Commission had recommended approval.
The facility would have required amending the master plan to add a warehouse designation and securing a special use permit because self-storage falls under the warehouse use category. At the board’s Oct. 13 meeting, a resident said videos documented moving trucks and emergency vehicles struggling to navigate tight turns and on-street parking on Queens Path. She told the board that a driver went the wrong way down one-way Queens Path while a box truck blocked the roadway, nearly striking her mother and two-year-old daughter in a crosswalk.
The developer offered a $50,000 contribution to county open space, and at the hearing its attorney said the developer would be willing to take over exclusive maintenance of affected street sections. Supervisors who voted to deny the request cited the facility’s size relative to the parcel, its fit next to a neighborhood with narrow streets, the mixed-use concept approved in 2014 and the county’s 2020 determination that warehouse storage does not most fully fulfill the intent of mixed-use development.
A detailed account and links to the meeting discussion are below, including comments from nearby residents and the Board of Supervisors …

We’re committed to keeping local news accessible for everyone. EMAIL us for a free all-access subscription, for any reason, no questions asked.
Allison Jackura, Planner III, presented the staff report and said the application combined three cases to enable construction of the facility on the last undeveloped portion of The Promenade. The property is zoned mixed use and designated mixed use on the comprehensive plan, staff said. The master plan originally approved in 2014 allowed 204 dwelling units and more than 47,000 square feet of commercial space, but the commercial area has remained vacant, staff said. The proposal required adding the warehouse designation because self-storage falls under a different use category, staff said. The facility would be designed to resemble an office building with controlled access at the side and rear for loading, staff said. Staff recommended 16 conditions to mitigate impacts including limits on outdoor storage, signage, lighting and fencing, and either on-site stormwater treatment or improvements to a downstream best management practice at 120 Kings Way, staff said. Staff found the proposal aligned with the comprehensive plan’s infill goals and would not negatively impact roads or public services, staff said. (0:50:52)
Planning Commissioner Jack Haldeman presented the Planning Commission recommendation and said the commission voted 5-0 to approve the application with staff conditions at its June 3 meeting. Five speakers opposed the project at that hearing, Haldeman said. Commissioners who voted for approval cited infill development consistent with county goals, better traffic outcomes than some by-right uses and the building’s potential to buffer noise from Route 199, Haldeman said. The applicant committed to using one of three special stormwater criteria to protect a March 2025 stream restoration project that cost the county $320,000, Haldeman said. The commission’s recommendation included a condition that a rental truck be parked in the rear and screened from Route 199 and residences, and a requirement that the stormwater plan use one of the special criteria, which staff did not include in its proposed conditions, Haldeman said. (1:01:54)
Timothy Trant, a partner at Kaufman & Canoles representing the applicant, said the sponsors are Derek Robertson and John Leebler, natives who reside in the community, and Leebler’s aunt lives at The Promenade. Modern self-storage is climate-controlled and interior, designed to resemble office buildings rather than industrial facilities with rollup doors, Trant said. The building would buffer light and noise from Route 199, and the custom design was commissioned to complement the existing community architecture, Trant said. The applicant offered to restrict easement rights to only the portions of streets necessary for access and abandon more extensive rights that penetrate the neighborhood, Trant said. The applicant also proposed a $5,000 annual payment to the condominium association to help cover street maintenance costs, which Trant said exceeds the applicant’s proportionate share of impacts. The applicant considered reclaiming parking in the Williamsburg Crossing Shopping Center to create green space but found it impractical given different ownership and lender requirements, so proposed the $50,000 county contribution instead, Trant said. (1:04:16)
The developer’s thumb drive of required disclosures for purchasers did not include the June 21, 2019 declaration of easements recorded at the courthouse, a resident said, and the omission was significant because the easement gave affiliated commercial property permanent access while homeowners bore financial responsibility for maintaining the burdened private roads. The developer did not transfer association control to homeowners until June 2020, and the association did not discover the easement until early 2023 after requesting additional title documents, according to the resident. Virginia condominium law requires disclosure of unusual and material circumstances including significant easement terms, and a perpetual commercial easement over three homeowner-maintained streets affects financial obligations, traffic, noise and property values, the resident added. (1:17:19)
Large vehicles already struggle on the narrow streets, which have on-street parking, limited clearance, one-way roads, pedestrians, children and school buses, a resident said. Videos show professional drivers struggling to navigate the streets, and a Mayflower truck damaged landscaping and curbs during a five-point turn. On May 8, a box truck blocking the roadway caused another driver to go the wrong way on Queens Path, nearly striking the resident’s mother and two-year-old daughter in a crosswalk. On March 6, a fire truck responding to an emergency could not make its turn and had to reverse down Queens Path with two spotters guiding it, according to the resident. Self-storage facilities create few jobs and operate with little or no staff, and proffers cannot widen Queens Path or undo an accident after it happens, the resident added. (1:22:50)
The property is 50 feet from Route 199 but only several feet from Kingsland Court, yet the facility would generate 2,700 cars per week through residential streets 15 feet from homes, a resident said. The $5,000 asphalt payment will not keep pace with inflation, and the community should not bear the financial burden, the resident added. The building would be 40 feet tall at its highest point, and the community is currently 100 percent residential, according to the resident. (1:27:25)
A speaker who was involved with University Square Associates 40 years ago on the first phase of Williamsburg Crossing said the entire 90-acre property was designated commercial under the comprehensive plan as the future downtown of James City County with a programmed above-grade interchange. The Promenade was the most successful residential development in Tidewater, recognized for the fastest sellout, the speaker said. The architecture is the finest appearing self-storage facility the speaker has seen, and it would set a high bar for future facilities and provide revenue for the county budget. (1:31:11)
A first-time homeowner said she expected smaller commercial buildings like the Brewers and small outpatient Riverside facility when she purchased, not a huge structure that would cause a loss when she resells. She could not imagine a facility like this near other condominiums in nicer James City County areas. (1:35:08)
The only access to the units is through Kingsway, which has a two-lane left turn off John Tyler Highway that diverts within 100 feet to right or left lanes into Williamsburg Crossing, a resident said. Drivers in the wrong lane jump over without signaling, creating daily hazards. The Riverside Medical Center generates 300 to 400 cars per day, and the complex now adds disoriented elderly patients, school buses and the hourly WATA bus, according to the resident. The facility should be an office building instead, and rental trucks could be driven by customers who hold only a regular driver’s license and may not know how to drive a truck, in the resident’s view. The intersection curb blocks are washed out and fill with water when it rains heavily, the resident added. (1:36:54)
Residents made $60 million of investment, based on 200 units at an average value of $300,000, expecting mixed-use commercial retail but not a 40-foot-tall warehouse, a resident said. The developer profited and built the residential portion, then decided to change the deal after the fact, putting the burden on residents who already invested, the resident added. (1:42:16)
A realtor who lives in the community said self-storage units are not an asset to homeowners, and the trend is toward downsizing rather than holding on to things. Young people do not want storage either, so the facility does not serve the community, the realtor added. The building will be visible from John Tyler Highway despite the 50-foot buffer, in the realtor’s view. (1:45:02)
Expecting residential peace, serenity and neighborhood character, a resident said she and her husband purchased at 1103 Monarch Court in 2020. Swapping community-scale space for a massive two-story warehouse violates the neighborhood vision, and the structure would be in front yards directly across the street, she said. Construction would bring eight to 12 months of noise, vibration, heavy equipment, steel framing and backup alarms disrupting sleep and daily life, she added. The facility would create impervious surface, fugitive dust, diesel exhaust and airborne particulate matter drifting into nearby homes, causing health issues, according to the resident. Self-storage facilities invite transient U-Hauls, trailers and moving trucks that create safety risks for drivers, cyclists, pedestrians and children on private roads, she said. (1:47:31)
A senior resident said the streets are too narrow to safely accommodate large commercial trucks, creating hazards for residents, pedestrians, children, cyclists and emergency vehicles. Increased noise from truck traffic, loading and unloading and daily operations would disrupt the quiet character residents chose when they moved to the community, the resident added. (1:53:25)
The president of the Promenade board of directors said the Board of Supervisors in 2014 established a balanced framework protecting residential character while allowing commercial growth, but the applicant is trying to dismantle that vision. The conceptual plan indicates a two-story building, but staff estimated height between 34 and 41 feet, which is a four-story building as massive as a football field, according to the president. The master plan indicates a ceiling of approximately 47,000 square feet of commercial space, but the applicant proposes 51,000 square feet. Traffic analysis shows over 100 weekday trips and well over 200 weekend trips onto private roads, ignoring moving trucks, U-Hauls and trailers, the president said. Construction would subject the neighborhood to diesel emissions, grinding noise and dust clouds for an estimated 12 months, pounding private roads with heavy vehicles and creating a safety crisis, the president added. The $5,000 payment was flatly rejected by the board, and estimates for reclamation of Kingsland Court alone reach $200,000. The $50,000 green space contribution is designed to distract from the permanent structural incompatibility of a four-story warehouse not aligned with the master plan, in the president’s view. (1:56:01)
Supervisor Tracy Wainwright asked Trant about alternative access to the structure, and Trant said customers can enter at Kingsway or the right-in right-out access approaching the Route 199 intersection, then travel along shopping center drive aisles to reach Kingsland Court. Kingsway and Queens Path are public streets to a point in the vicinity, then easement access exists over all of Queens Path, Kingsland and Monarch Court, Trant said. Leebler offered to amend the proffers to take over exclusive maintenance of impacted sections of Queens Path, all of Monarch Court and portions of Kingsland Court that serve as access to the facility, Trant said. (2:01:44)
Supervisor Barbara Null asked whether Kingsland Court connects all the way to the shopping center, and Trant confirmed the property benefits from a cross-access easement across the shopping center that connects the private street to shopping center drive aisles and parking areas. Trant added that construction impacts would be cut in half compared to by-right development of two separate parcels, and construction of a building like the proposed facility is done more quickly than conventional commercial development, Trant said. (2:04:40)
Vice Chair Ruth Larson said she appreciated Leebler’s maintenance concession but residents face the genuine concern that not everyone will know where to go, creating the possibility of large trucks turning on narrow streets. Larson said she received numerous emails from residents and pointed out what is allowed by right, but some residents said that felt like a threat. Residents understand other development could occur there, and a veterinary clinic sits next to the parcel and a Brewers is in the shopping center, which has turned around after a downtime, Larson said. A master plan change and special use permit open the process for people impacted by zoning changes to speak, and residents have done so eloquently, Larson said. A two-story large storage unit is not what residents expected or want in their neighborhood, and they feel it is too large for the parcel, Larson said. Larson moved for denial of the application. (2:06:10)
Supervisor Jim Icenhour said the community was approved in 2014 as mixed-use with businesses on the ground floor and apartments above along Route 199. The developer returned asking to move upper-story residential units to a 10-plex and leave the rest straight commercial, and the board approved it, Icenhour said. The mixed-use district was created to encourage integrated active development combining residential, commercial, office and community uses, and in 2020 the county amended the ordinance after determining that warehouse storage does not fulfill the intent of mixed-use, Icenhour said. After 12 years none of the by-right uses have been built because there is probably not a market for that type of use on that property, Icenhour said. Within a five-mile radius at least six to nine storage facilities exist, and they make money for owners but are not productive for tax purposes or the highest and best use of land, Icenhour said. The special use permit requirement means extra due diligence is needed to examine expectations of people who invested in the community, and if the applicant had proposed more houses instead of a commercial facility, Icenhour said he would support it because mixed-use has been abused to get higher-density housing on the promise of commercial development that does not materialize, Icenhour said. Icenhour said he would support denial. Board Chair John McGlennon said the proposal is an attractive-looking storage facility but not the right structure to abut a neighborhood with narrow streets and exposure to the area. (2:14:54)
The board voted on the motion to deny the ordinance and resolution. Wainwright and Null voted no. Larson, Icenhour and McGlennon voted yes. The motion carried 3-2. (2:21:21)